

An optical encoder measures positions, lengths, and displacements without contact. They are often used as a feedback loop for positioning in machine control. This position sensor operates based on light and a ruler with a reflection pattern. They position with low resolution, accurate to within 1.2 nm! Furthermore, this technology has low power consumption, making the optical encoder suitable for applications in vacuum environments.
You want to move a machine. With an encoder, you know where the object is and what distance it needs to travel to reach the desired position. Does your application require position control with low resolution and high speeds?
Even in a vacuum environment, the optical encoder can be the solution. Read all about the possibilities of this position sensor.
How does an optical encoder work?
Similar to magnetic and inductive encoders, optical encoders also work with a ruler. In optical technology, the ruler consists of a pattern of reflectors, or the light-sensitive layer. As an object moves, the encoder is moved across the ruler. These rulers are available in both straight and circular designs.
Peter Verstappen, Account Manager at Sentech explains: “The transmitter of an optical encoder is a light source. Often this is a VCSEL, a piece of silicon that emits light. As soon as the ruler is illuminated by the transmitter, the pattern of reflectors reflects the light back to the receiver. This creates a waveform, an amplitude. This movement is converted into a sine and a cosine, which are translated into a signal. This signal tells the motor's controller the actual position of an object.”
Positioning feedback loop
Encoders are often used as a feedback loop for positioning in a machine. What does such a position control look like?
“A motor is tasked with moving an object from A to B. To know where the object is during the movement between A and B, you need a measurement. This measurement is the feedback loop to the motor's control. If the motor's control knows where the object is, the motor can supply the correct amount of power to bring the object to the desired position,” according to Verstappen.
Incremental or absolute
Optical encoders are available as incremental and absolute systems. What is the difference between these two types of encoders?
Incremental encoders
An incremental encoder measures step by step. This is because they measure the change and direction of movement. When starting up, an incremental system must ‘home’ to find the index – or the zero position.
Absolute encoders
An absolute encoder directly indicates the actual position. This encoder type does not need to ‘home.’ The system sees every position as a unique signal.
Compared to incremental encoders, absolute encoders are more complex and have higher latency values, resulting in a delay in data transmission.
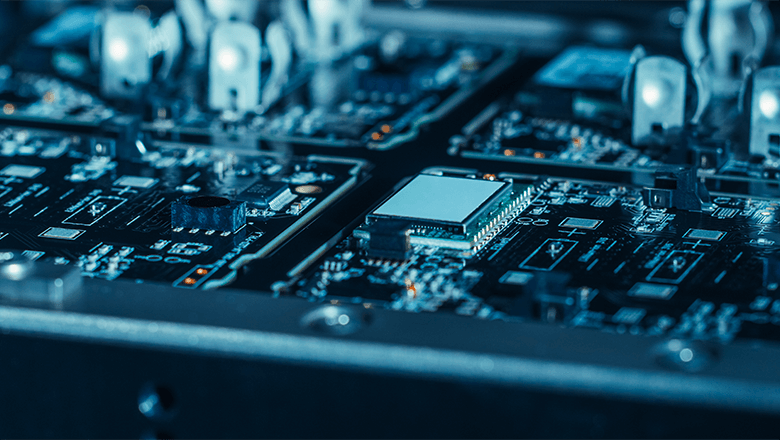
If component size plays a significant role, precise placement is of great importance. Placement speed is also crucial here. This allows you to offer end products at competitive prices.
5 benefits of an optical encoder
- Very accurateWith a resolution of up to 1.2 nm, optical encoders are among the most accurate measuring systems for positioning.
- Small building formDue to its small form factor, the optical encoder is easy to integrate into compact machines. Housings are available as small as 9 x 7 x 1.2 mm.
- High speedsThanks to their advanced technology, optical encoders are suitable for high-speed applications. From 3 meters per second in entry-level systems to 10 meters per second in advanced systems.
- Suitable for vacuumBecause the light source of the optical encoder is a VCSEL, they require less power, making them generate significantly less heat. This also makes this technology suitable for vacuum environments.
- Immune to electromagnetic interferenceThey are immune to external electronic interference. Optical systems work with a balanced A and B signal. If this signal is disturbed, the differences between the A and B signals remain. This results in a good signal.
When do you use an encoder?
Before you select a specific type of encoder, it's important to know what an encoder does. With an encoder, you measure positions, lengths, and displacements. They are often used to control a position, in other words, as a feedback loop for positioning in the control of a motor or machine.
Depending on the requirements and environmental factors, you can determine which type of encoder best fits your application. For example, an inductive encoder or magnetic encoder is more suitable for a contaminated environment.
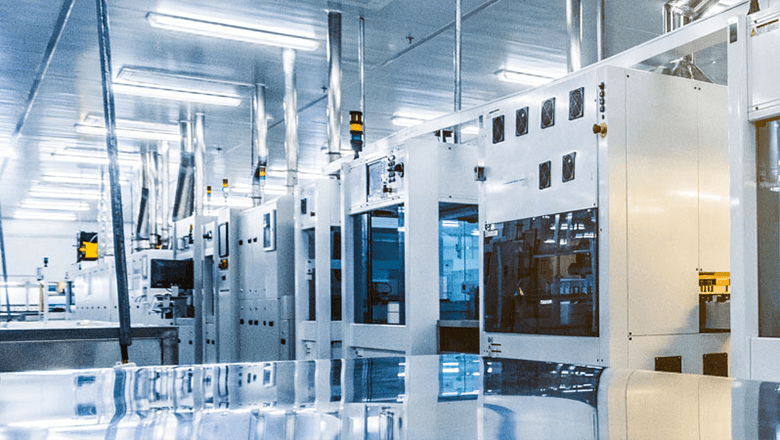
Optical encoders from Celera Motion with MicroE-technology are built from materials suitable for vacuum environments.
Position control in vacuum
In vacuum environments, there are no air molecules. Without air molecules, electronic systems can lose their heat poorly or not at all. “For optical encoders with a lens, this means they overheat, causing them to break down quickly. Because the MicroE encoders contain a VCSEL, they consume less power and generate much less heat. This makes these encoders suitable for vacuum environments,” Verstappen explains.
Do you want to use a system that overheats in a vacuum space? Connect the system to a conductive material. This is the only way to lose heat in a vacuum.
Measure displacements with extreme accuracy
An optical encoder measures displacements with an accuracy of up to 1.2 nm. However, the actual accuracy is determined by various factors, which also affects the system's price. Therefore, it's important to know what level of accuracy your application truly requires.
Absolute and repeat accuracy
Encoder systems are built from two factors that determine the precision of your measurement. Namely, absolute accuracy and repeat accuracy. When selecting a position sensor, it's good to know the extent to which these factors are important for your application.
Absolute accuracy is the actual position in space, without prior calibration or calling a reference signal. With repeat accuracy, an index signal is present. When the machine starts, the encoder always moves to this preset point first. That point is always the same. All movements are then made from the index.
Explanation:
With absolute accuracy, you move 10,000 mm, but how accurate is this 10,000 mm in reality? That 10,000 mm could actually be 10,004 mm. Repeatability is when you send the machine to the same position ten times. How much this position deviates from that position is the repeatability.
Tolerance field
Both absolute accuracy and repeatability have gradations in precision. The smaller the tolerance field, the more precise the measurement. If the absolute accuracy is 10 mu, and the repeatability is 1 mu, then the encoder may deviate by a maximum of 1 mu from the reference point. This margin may deviate by 10 mu from the actual (absolute) position.
The degree of absolute accuracy has a significant impact on the price of an encoder system. If repeatability is particularly important, you can usually find a more affordable system. Often, high repeatability is sufficient for reliable measurement.
Ruler material
Every material has its own coefficient of thermal expansion. For example, a metal ruler expands at high temperatures and with temperature changes. In contrast, glass has no coefficient of thermal expansion, making a glass ruler more reliable at higher temperatures.
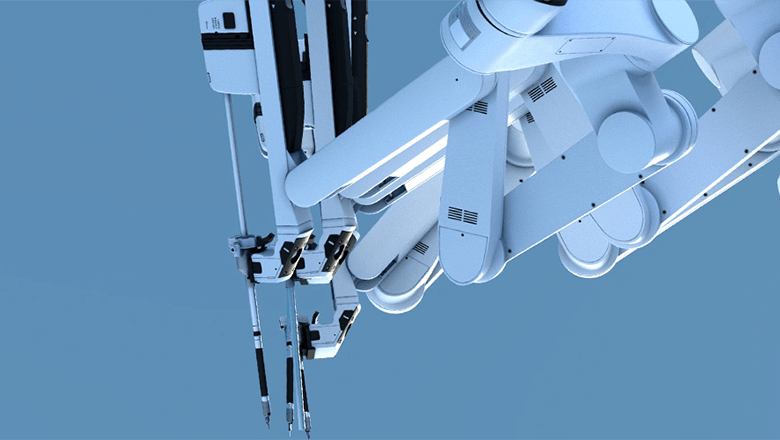
Interpolation: An Even Lower Resolution
Do you want a lower resolution? You can do that! By interpolating the signal, you can measure more steps per second. The original signal is divided into even smaller steps. How much you can interpolate depends on the capacity of your controller: the input frequency must be able to handle the pulse train. Ensure that the input frequency of the controller is higher than the output frequency of the encoder.
How to prevent a dirty encoder
Because optical systems work with light, dust and dirt are fatal to the measurement results. To limit contamination, you can take this into account when integrating the encoder.
The Account Manager explains: “The design includes options that will make the system less prone to getting dirty. For example, you can mount it upside down or place it under a cover. Also, consider fingerprints. In certain positions, the ruler will come into contact with fingers more quickly. Furthermore, optical systems are suitable for cleaning. It's also advisable to reserve space for this in the design.”
How to select the right optical encoder?
Among optical systems, various options are available. To select the right optical encoder, it is important to know which requirements and environmental factors are relevant. It is important to be specific here.
For example, if you know that low latency is important for your application, you will also want to know how precise your system needs to be. And whether your system's control capabilities can handle that.
Map out which specifications are truly needed for your application with our sensor expert.
In many high-tech applications, regular air is more of a hindrance than a help. This is why the semiconductor industry, precision instrumentation, and lab automation operate in vacuum environments. In these spaces, there are virtually no air particles left. This prevents contamination and interference, but also places extreme demands on components like sensors that must function there. In this blog, we dive into the world of sensors in a vacuum: what makes measuring in such an environment so challenging, and what are the solutions?
In a normal environment, atmospheric pressure typically hovers around 1000 millibars (or 100 kilopascals). This is the value displayed on a barometer, which experts use to predict the weather. For many (high-tech) applications, it is necessary to work in a specially conditioned vacuum environment. Consider the semiconductor industry, where the EUV light used is absorbed by the air. Or high-precision positioning measurements, for which disturbances from air currents and turbulence must be minimized to an absolute minimum.
Floating dust particles and molecules can be a contaminating and even hindering factor in those types of applications, which – especially when they start to accumulate – can make the process impossible.
There are many gradations between atmospheric pressure and the – theoretically achievable – perfect vacuum of 0 Pa. Whether it's the semiconductor industry, (medical) instruments, lab automation, or nanomaterials, each application area has its own specific requirements regarding the necessary vacuum level, the degree of contamination that is still permissible, and the molecules that are most critical. For vacuum technology specialists, it is very common to work with vacuum environments up to approximately 3 Pa.
An environment with minimal air pressure is not easy to achieve and therefore places high demands on all objects and materials that you want to place in such a vacuum chamber. This also applies to the desired sensors. And they are almost always needed. Consider a pressure sensor to determine how high the vacuum in the chamber actually is, a temperature sensor or distance measurements to monitor the process, or encoders to regulate movements in the vacuum. In this blog, we will discuss the challenges and solutions, and show you the possibilities.
Sensors in vacuum environments: challenges and solutions
Measuring in vacuum environments presents unique challenges. Materials can outgas, heat has nowhere to dissipate, and not every component can withstand the vacuum. Nevertheless, sensors must continue to perform reliably under these conditions. What challenges and solutions do you encounter with sensors in vacuum environments?
Exhaust gases
One of the major challenges is that all materials ‘outgas’ in a vacuum. Through evaporation or sublimation, they release small amounts of gas in a vacuum environment that can barely or not at all be pumped out, thus contaminating the vacuum chamber. This is easy to imagine with contaminants such as residual moisture, sealants, or lubricants, or if the wrong glues and epoxies are used. However, many hard materials such as metals or glass also emit small amounts of gas in a vacuum.
The first step is obviously to choose sensors and materials that are least affected by outgassing, for example, because they can be pre-treated well. A good selection is essential. For instance, it helps to make sensor heads out of ceramic. For potting, Tra-Con Bipax is a commonly used material, for example. Potting is used for finishing components and for filling empty spaces in a system that would otherwise be difficult to vacuum.
The second step in minimizing outgassing is to thoroughly clean all components before they enter the vacuum. Because the less contamination introduced, the higher the achievable vacuum level will be. This means a sharply organized production process and, of course, just really good cleaning with the right cleaning agents. But it goes further. The construction of a system is also important. Deep corners or a profile on a part may be convenient in production, or aesthetically interesting, but they are places where contaminants can accumulate. Therefore, always think carefully about how essential and functional design choices are, as they can affect a vacuum environment.
Bake-out oven
Ultra cleanliness is naturally achieved by thoroughly pre-treating all components before they enter the vacuum chamber. This can be done, among other things, by carrying out the outgassing process beforehand in a so-called bake-out oven. The heat causes all ‘loose’ particles to evaporate and sublimate, so you won't have any issues with them when that component or module is later placed in a vacuum. At Sentech, we have a bake-out oven. to be able to deliver our sensor modules ultra-clean.
The duration and temperature for a component in a bake-out oven depend on the vacuum requirements for its intended use. However, there are limits to how high the temperature can be raised. All sensors have a maximum temperature they can withstand. And since the process also becomes more expensive the longer the oven is on or the higher the temperature, it's important to always find the right balance.
The production process must be checked on a sample basis. For this step, this is done using residual gas analysis (RGA). Because we don't want to judge our own work, we have this carried out externally by a qualified party. These kinds of checks are necessary throughout the entire chain. If it turns out afterward that a mistake was made somewhere and the contamination level is too high, it is very complicated to determine the root cause. By continuously validating and monitoring, we can catch any potential problems early on.
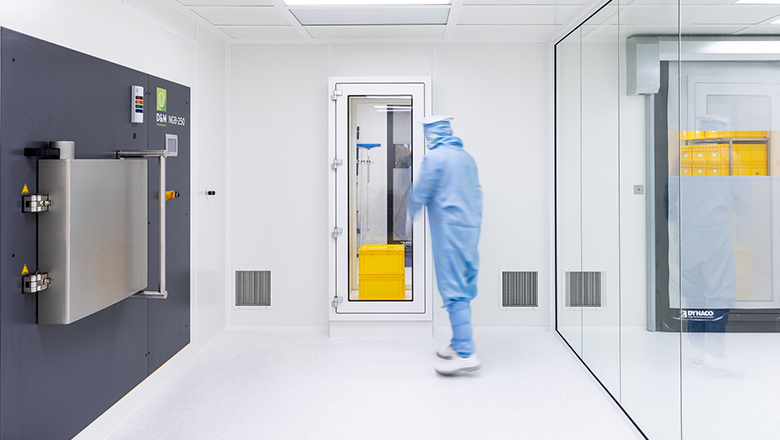
Bake-out is a process in which materials are heated to remove gases, moisture, solvents, or other contaminants.
Temperature and cooling
A disadvantage of a vacuum is that there is literally nothing to dissipate any heat from the process or from the (electronics) components. Cooling by means of air convection is therefore not an option. This means you have to think carefully about temperature management. If a system heats up, temperature drift can negatively affect a sensor measurement; heat generation comes at the expense of accuracy. Therefore, opt for sensors with low power consumption, so that heating is minimized. Because here too, the cliché applies: prevention is better than cure.
If it is absolutely necessary, and the design allows for it, there is the option to add active cooling. For example, by dissipating heat through water pipes. However, such a solution immediately makes a design considerably more complex.
Vacuum-resistant components
It's obvious, but all components, electronic parts, and sensors used in a vacuum chamber must also withstand the vacuum. Communication and experience are incredibly important in this regard, as vacuum compatibility is a property that is generally not listed on a spec sheet. As a module builder or system supplier, you must constantly remain in dialogue with manufacturers and clients. It's a chain of responsibility. And because it is also a field that continues to evolve, everyone learns from each other, and suppliers, specialists, and end-users raise vacuum developments to a higher level as partners.
Signal transmission
The measurement signal from a sensor needs to be processed. Especially for accurate measurements, it's important that the processing is also accurate. It is advisable to place the processing unit outside the vacuum chamber, as the required electronics generate more heat than is desirable in that environment, and moreover, take up valuable space.
There are quite a few so-called feed-through solutions available that can ensure signal transmission from inside to outside the vacuum chamber. It doesn't matter which sensor technology is chosen – optical, inductive, capacitive. Of course, it is also important to select cables that are suitable for vacuum use.
7 tips for sensors in vacuum
- Choose materials that are easy to clean and emit as few fumes as possible.;
- Do not change the construction method so that there are no hidden nooks and crannies.;
- Use low-power components, as heat dissipation is a challenge.;
- Place the signal processing outside the vacuum chamber;
- Use suitable cable feedthroughs for the transition from a vacuum to an atmospheric environment.;
- Test modules under realistic conditions, so that no one is surprised in the end.;
- Collaborate with a vacuum integration specialist; together you know more.
Assistance with your sensor integration in vacuum
Sensor integration in vacuum requires more than just the right component. It demands the right material selection, thoughtful design, thorough validation, and, depending on your application, the right sensor technology. These are disciplines we have in-house at Sentech: from application analysis and engineering to production, validation, and continuous supply.
Do you want to brainstorm about sensor integration in your vacuum application? Fill out the contact form and we will contact you as soon as possible.
To help our customers faster, we at Sentech have taken an important step: we now perform the bake-out of sensors ourselves. For sensor solutions that require bake-out, we reduce the lead time by at least two weeks by performing this process step internally.
What is bake-out?
Bake-out is a process in which materials are heated to remove gases, moisture, solvents, or other contaminants. This is done in a vacuum-controlled environment. The goal is to remove these substances from the material before use or assembly, so they do not cause problems later, such as performance degradation or molecular contamination.
For applications in vacuum environments, such as the semiconductor industry, this cleaning is important. Residual gases can not only disrupt the required vacuum but also cause reactions that affect the operation of systems or contaminate sensitive components.
Cleanroom-level purity
Our cleaning processes meet stringent standards for outgassing rates of water (H₂O), volatile and non-volatile hydrocarbons (CXHY v and CXHY nv). With this, we achieve the same level of cleanliness as renowned market standards, including GSA-07-2220 ‘Grade 2: Vacuum cleanliness’ from the semiconductor market.
One-stop-shop for sensor integration
Sentech has long offered bake-out as a service to customers. Previously, we outsourced this process to external partners. With the arrival of our own bake-out oven, we can perform this service in-house. This works much more efficiently. We not only have more control over quality and planning but also shorten the lead time by at least two weeks. This way, we ensure a more efficient process towards your final product.
Flexible bake-out service
When integrating a sensor into an application, it's about more than just the right sensor technology. Processes such as bake-out are also important for meeting the environmental requirements of vacuum applications.
We standardly offer bake-out as part of the overall production process for sensor integration in the semiconductor and aerospace industries. Do you only need a reliable bake-out of individual components? We're happy to help with that too! We'll consider the right approach for your situation: which parts require bake-out, which parameters are important, and how it fits into your production process.
Are you curious about the possibilities for your application? Fill in the contact form and we will contact you shortly.
ASML turns 40 in 2024! Reason enough for Bits&Chips to release an ASML special. Since Sentech has been supplying sensor solutions to ASML since its inception, a contribution from us (written in co-creation with ASML) is of course essential.
For various sensor challenges, Mario Creemers, Component Engineer/Manager relies on Sentech, a supplier to ASML since its inception in 2000. “They are innovative and solution-oriented. For sensor-based assemblies, I've come to consider them a co-creator.”
Over the years, Sentech has delivered many sensor solutions to ASML. Account Manager Peter Verstappen: “We have built sensor assemblies for all systems, from the PAS 5500 to the latest EXE EUV machine.”.
Read the full article here: https://hubs.ly/Q02d9q3m0
Do you think the ISO 9001 quality standard is sufficient for developing a sustainable sensor solution? This is not the case for industries such as Automotive. They go a step further and work with IATF 16949. In your market as well, this high quality standard ensures a reliable and sustainable end product. You can fully adapt such a process to your quality needs. Read in this article what IATF entails and how to apply it to your project.
IATF 16949 is a step up from ISO 9001. But how do they relate to each other? According to Marco Leeggangers, Operations Director at Sentech, you can compare it like this: “ISO 9001 is equivalent to the Eredivisie (top Dutch football league), and IATF is like the Champions League.”.
Quality monitoring at the highest level
With the 9001 standard, companies accurately record how they operate. By following processes, the result is established and quality is monitored. For the automotive industry, that is not enough. The bar is set considerably higher there. “Significant requirements have been added to ensure quality even better. Such as the way of developing and producing, work processes, the development of your people, and continuous improvement,” according to Leeggangers.
If you want to supply parts to the automotive industry, you must be IATF 16949 certified. The collaboration with DAF was the reason for Sentech to obtain such a certificate. The latest certificate is valid until July 9, 2021. The Operations Director explains how it went: “It took about a year and a half to meet the strict standards of IATF. Working according to IATF means documenting your development process through Advanced Product Quality Planning (APQP). In this way, the standard ensures that you develop a product and production process through a well-thought-out step-by-step plan.”
Ultimately, it's all about the customer's request. “At the start of a collaboration, you discuss the delivery performance, logistical setup, warranty, and lifespan, among other things. By following the processes within the strict Automotive standard, we meet those customer wishes,” says Leeggangers.

How does IATF 16949 work?
IATF 16949 requires companies to use so-called ‘core tools’. These are prescribed methods, tools, and documents that are used throughout all development phases. Leeggangers explains what such a process looks like: “The first phase of a sensor integration project consists of a feasibility study. Failure Mode and Effects Analysis (FMEA) is part of this, through which we accurately map out risks.”
Analyzing and eliminating risks is also captured by the process. “The process forces you to document how you mitigate a risk. If a risk is truly too great, you investigate whether the design is even feasible. This clarifies early on whether the requirements are realistic within the agreed-upon frameworks. Additionally, this allows you to implement checks at the right moments in your production process,” explains the Operations Director.
Documenting for quality assurance
Continuous monitoring is central to the automotive standard. This also includes monitoring the expected lifespan. Leeggangers provides an example: “If a sensor solution needs to last one million kilometers, we develop a test setup and process for it. With those tests and checks, we gather important input for the production process.”
Monitoring also includes documentation according to IATF conditions. Although rules, documents, and procedures are often not an engineer's favorite activity, according to Leeggangers, they are very necessary: “In addition to devising a technical solution, you must also demonstrate that your idea corresponds to what you have agreed upon with the customer. Quality plays an important role in this. By checking your own work, you ensure that you ultimately deliver the quality the customer expects.”
Semicon also helped with IATF
The path to becoming IATF certified was a considerable investment, especially considering Sentech only had one automotive client at the time, DAF. “However, we quickly noticed that the quality system also adds value in other industries. Increasingly, customers from other markets are requesting documents and procedures. This is fully embedded within IATF,” explains the Operations Director.
A good example is the semiconductor industry, where quality and reliability are paramount. These companies in the Semicon sector often outsource projects. For their partners, it is therefore even more important to demonstrate that they deliver on their promises.
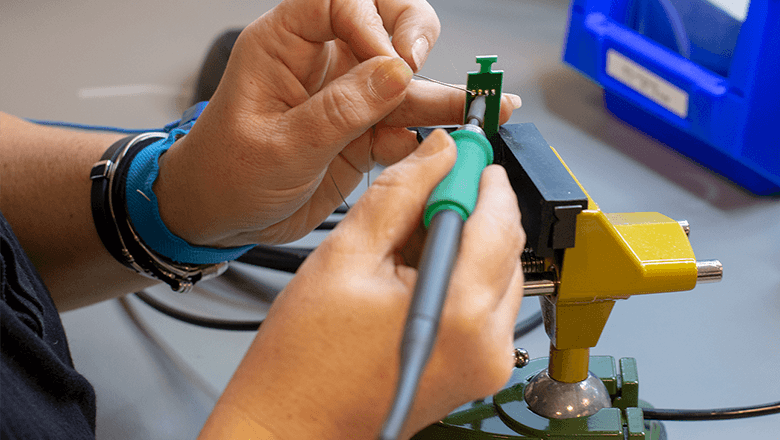
Efficient checks
Many processes in the semiconductor world take place in a vacuum. Johan van den Biggelaar, Senior Project Engineer at Sentech, knows that materials in these applications must not outgas: “Together with the client, we make agreements on how often we share an outgassing report. Sometimes they specify that we have to perform a residual gas analysis for each instance. Of course, that's possible, but it does increase the costs.”
However, a periodic check is sufficient if you ensure that the process remains the same. “Our sensor solution is often part of a larger module, which in turn is subjected to a residual gas analysis. Because our processes are thought out in detail, many of our customers opt for a semi-annual or annual check,” says Van den Biggelaar.
Accurate follow-up of work instructions
If anything in the process changes, you need to register it. John van Schaik, Production Engineer at Sentech, explains that a single detail concerning Grade 2 cleanroom components can have consequences: “For example, when cleaning an adhesive surface. If you replace the prescribed alcohol with acetone, that can cause problems later in the process.”
It is extremely important that production employees follow the work instructions accurately. “They should also always ask questions if they are unsure. No matter how insignificant the detail may seem. In such situations, we act quickly and consult with the customer if necessary. This way, we make the right decision and prevent mistakes. This is especially important in industries like Automotive and Semiconductor,” says van Schaik.
You don't just change a process. The Production Engineer explains how it's done: “Every adjustment to the process is tested again with an FMEA. If new risks arise from that adjustment, we trace them at that moment. Thanks to the IATF core tools, vigilance lives throughout our entire organization.”
Adjust quality level to your needs
The very high standards of IATF are not essential for all projects. For many clients, the guidelines of ISO 9001 are sufficient. Leeggangers admits that he and his colleagues found it challenging to strike the right balance: “We want to deliver quality. But if we follow the enormously extensive IATF procedure for every project, we are not accessible enough for some clients.”
Yet, the solution lies with IATF. “We start every project with the first phase, namely the feasibility study. At that point, we determine which steps of the process we will and will not carry out. This is how we adapt the quality level to the customer's needs,” according to Leeggangers.
Which 5 phases do you go through in a sensor integration project?
Every sensor integration requires a certain quality. You document this at the start of a project. Whichever market you are active in, the adaptable roadmap of the quality standard IATF 16949 ensures a reliable and sustainable solution for every sensor integration project.
The well-thought-out action plan is divided into 5 phases. In addition to mapping risks, these steps compel you to find the balance between quality, costs, and lead time. How do you develop a reliable sensor solution that seamlessly integrates with your application?
Door loop The 5 phases of a sensor integration project plan.
This article appeared in Mechatronics & Mechanical Engineering no. 4 2020 and was written by Alexander Pil